The Olive Grove House
Project by “Balzar Arquitectos”.
I was immediately fascinated by the harmonious relationship between the rural nature and the modern architecture of the villa. I therefore decided to create these images by putting into practice the notions I acquired during my master's degree in architectural visualization from “butic The New School.”
The project is a mostly faithful reproduction of the original design.
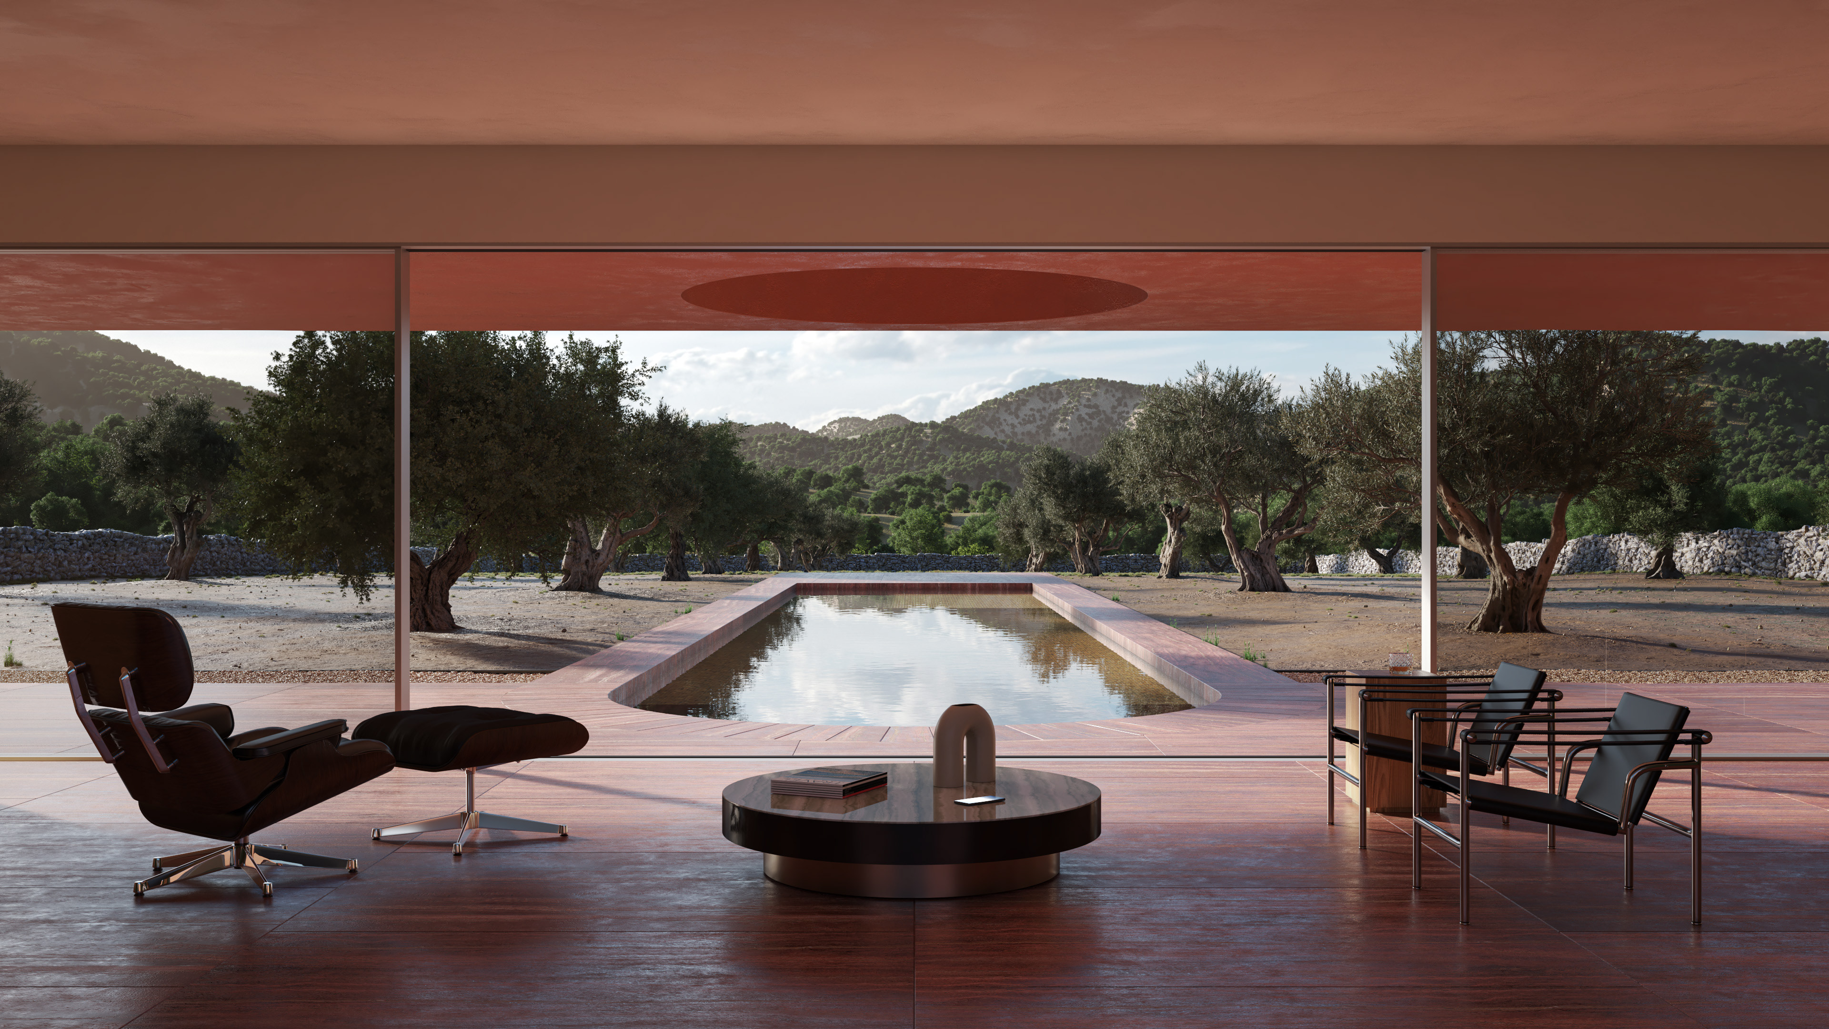
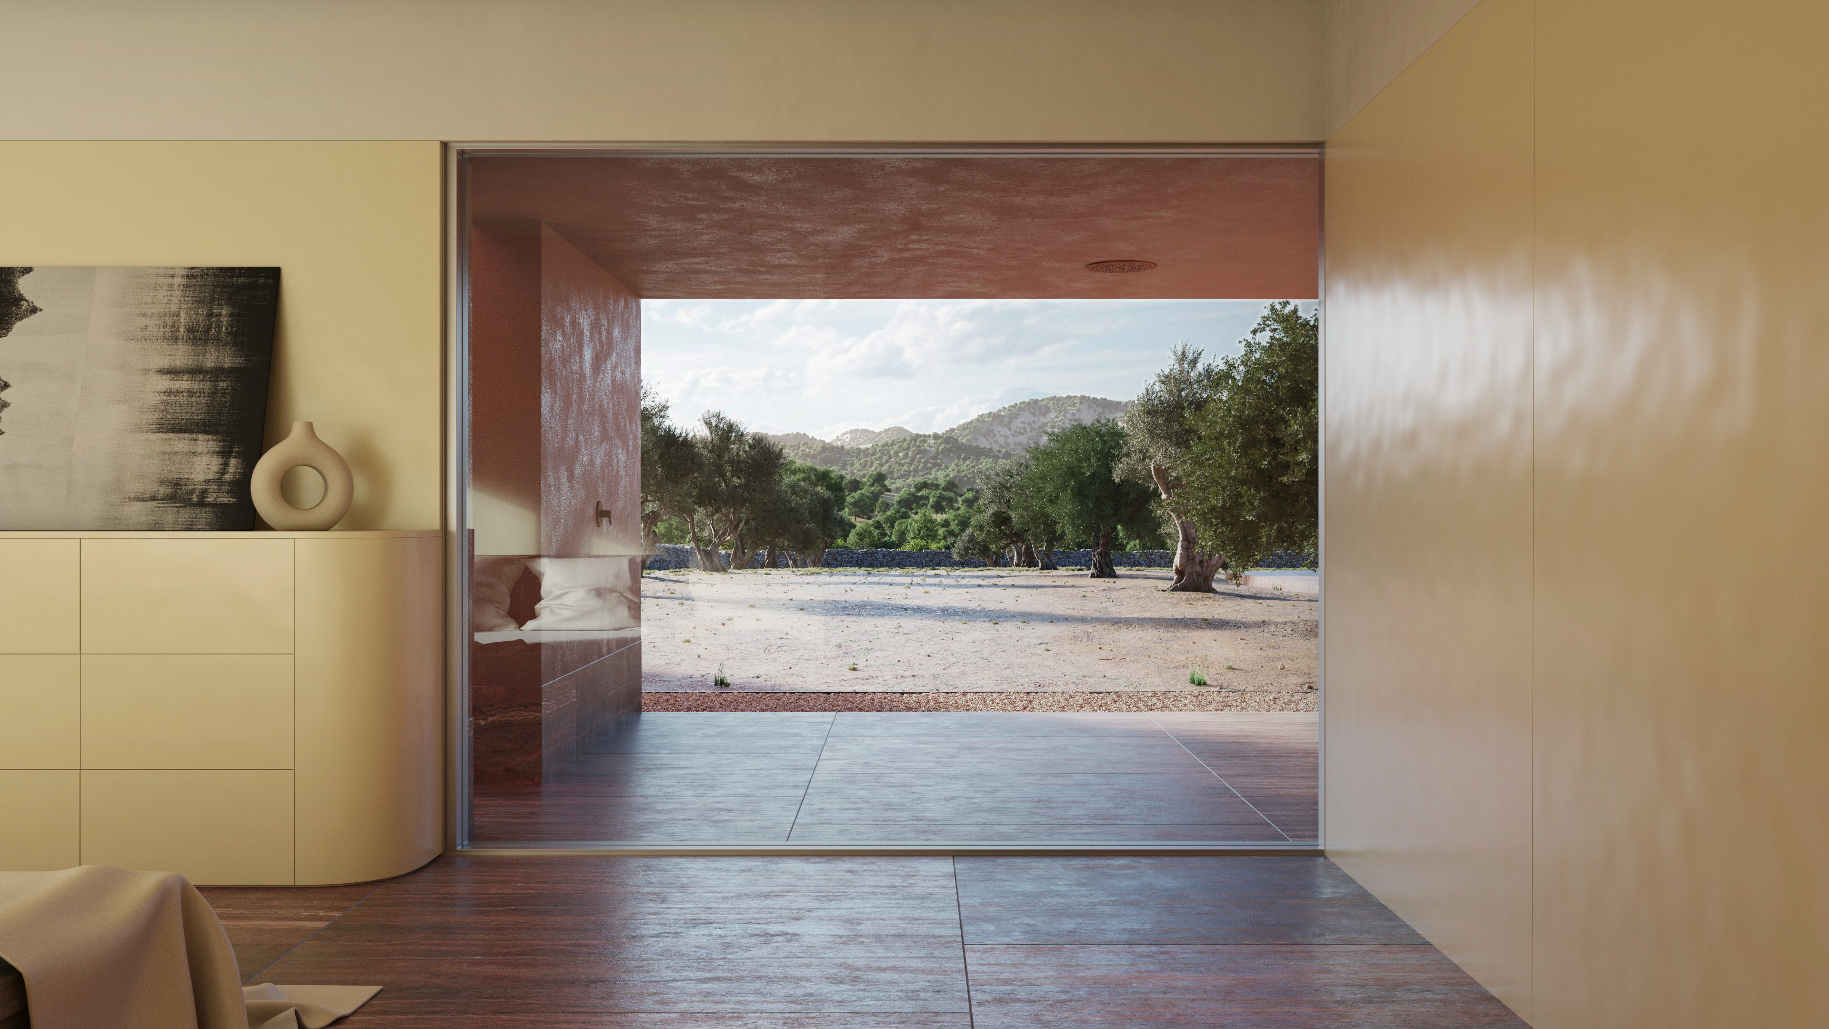
The project was complex and one of the major difficulties encountered was reproducing the red Iranian travertine, given the lack of good quality textures.
For the first time I experimented with the particle system of 3ds Max and Vray to create the shower water and the waterfall present in the indoor pool.
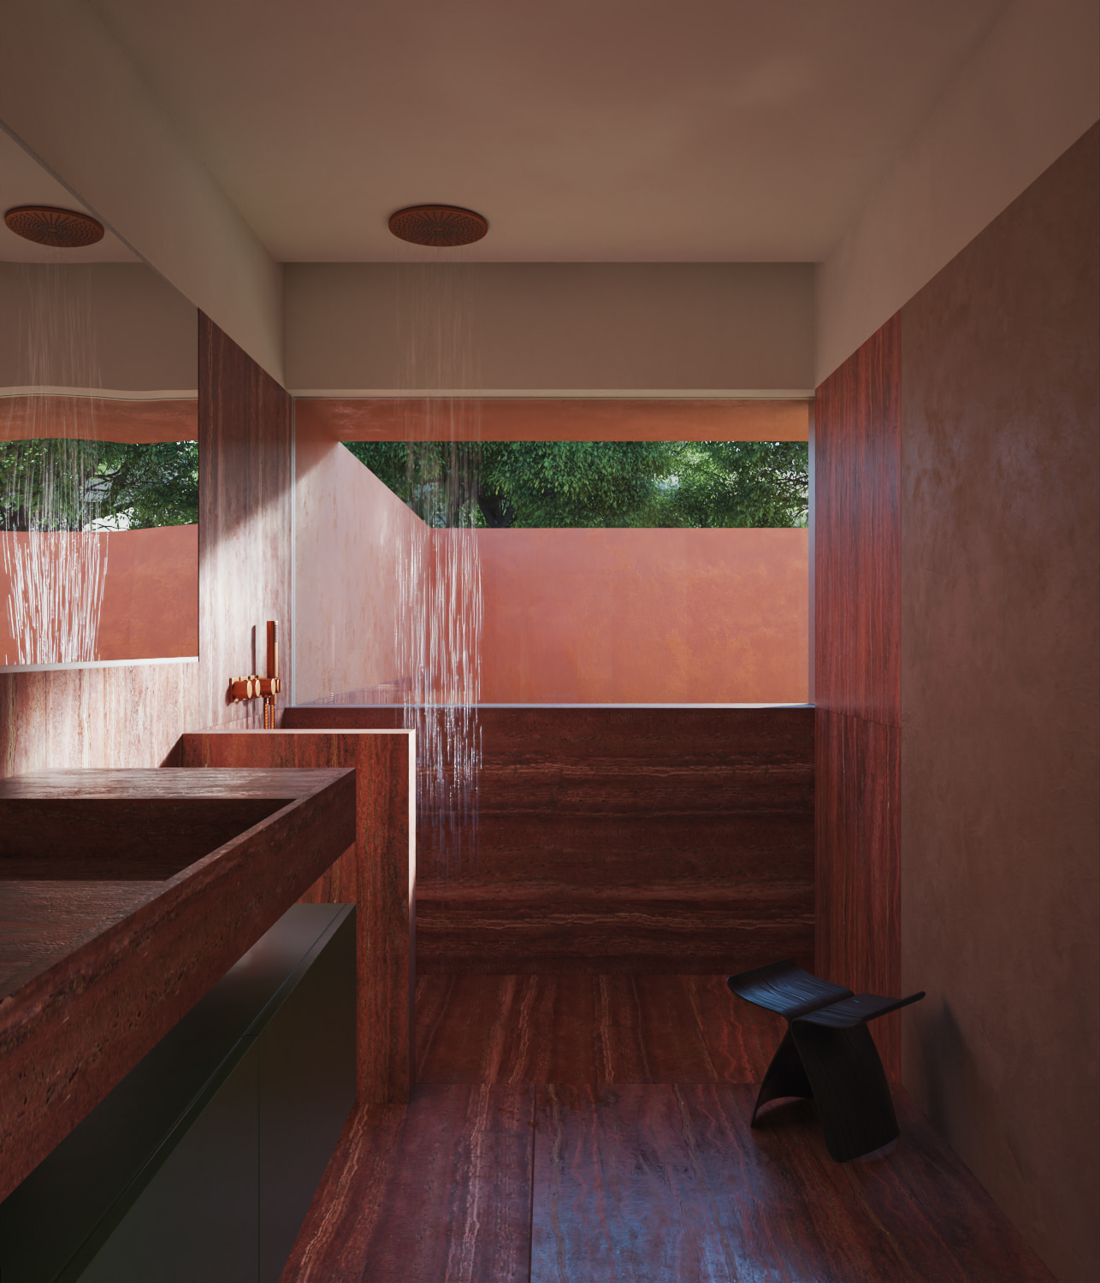
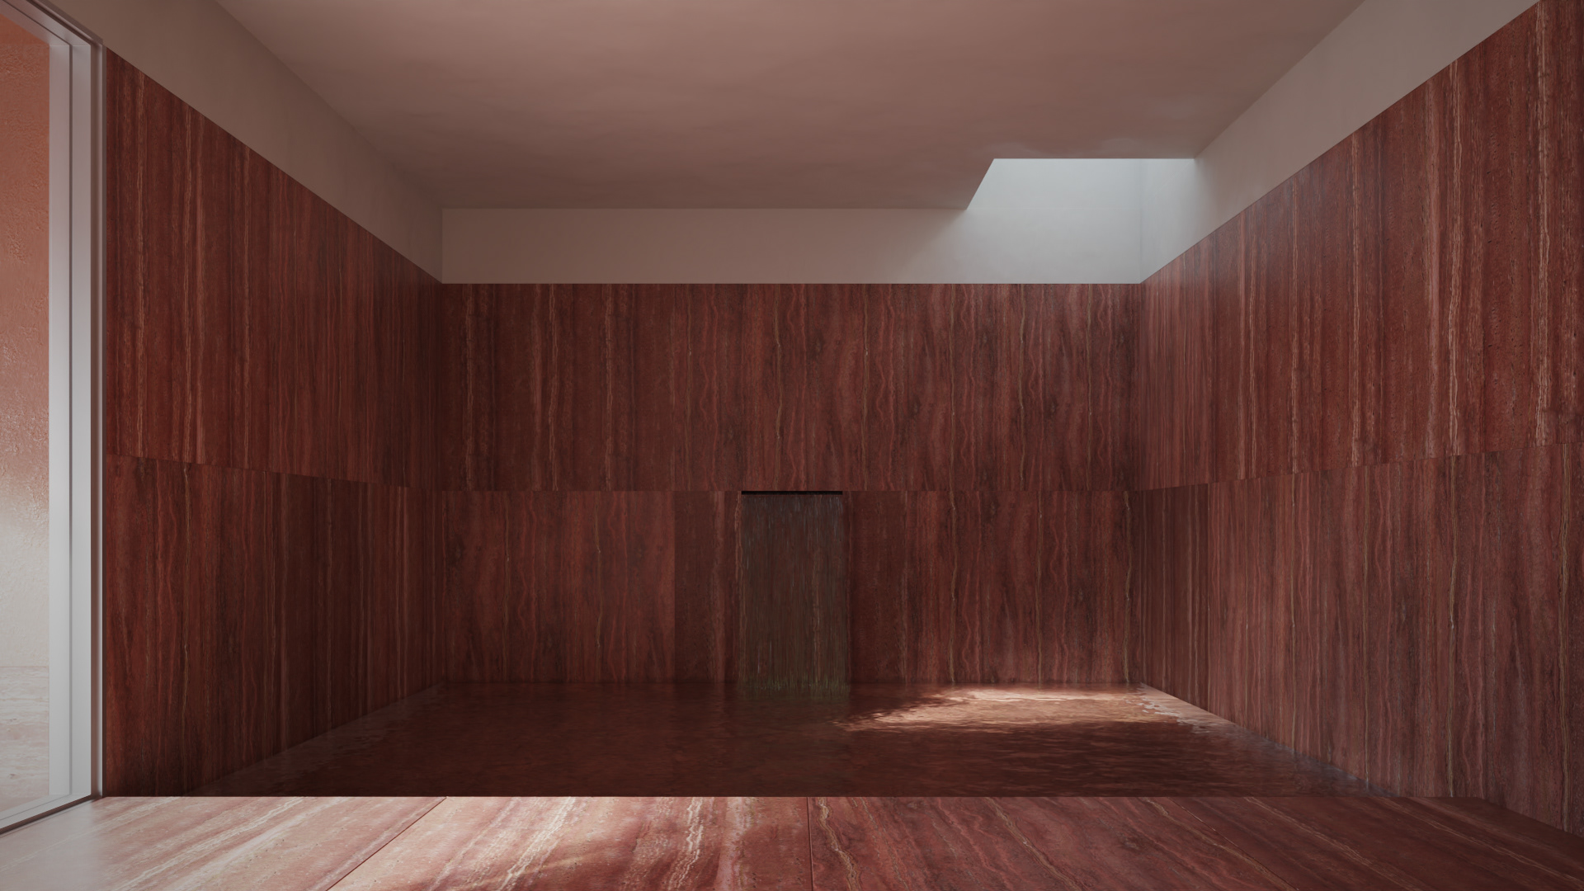
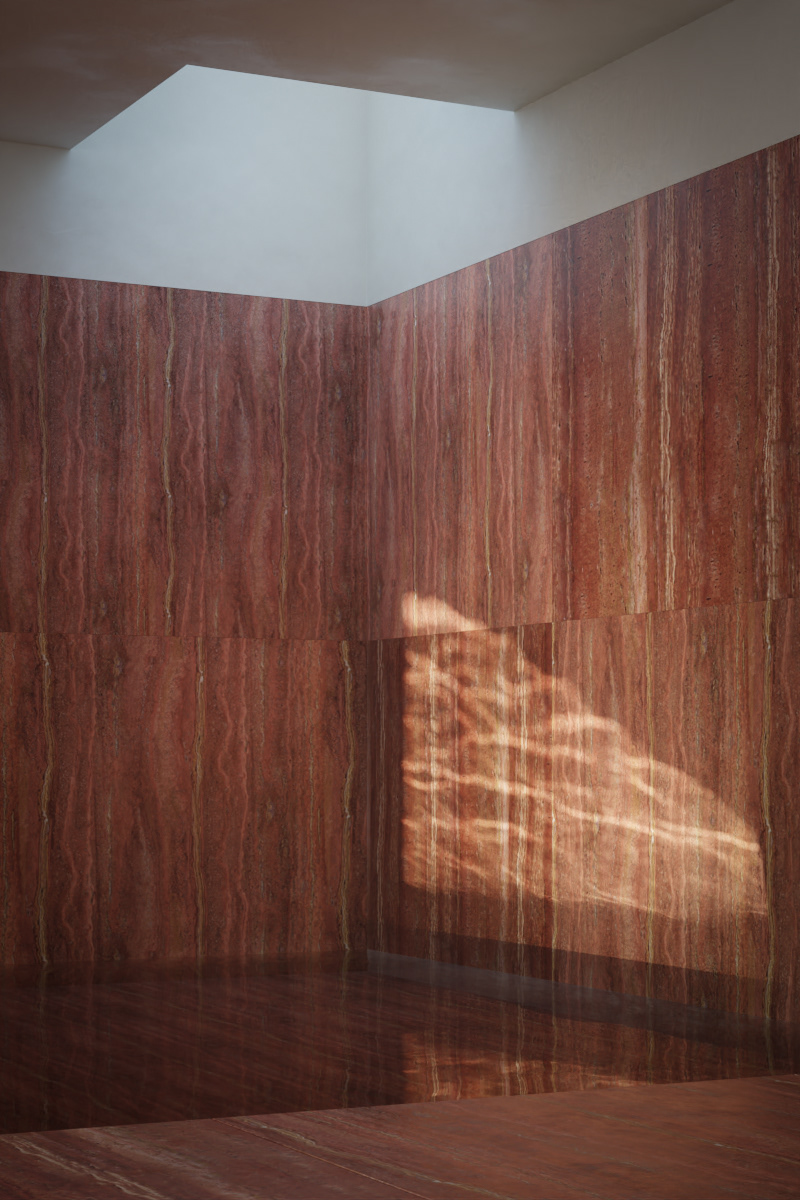
Another challenge I faced was the creation of caustics in the indoor pool.
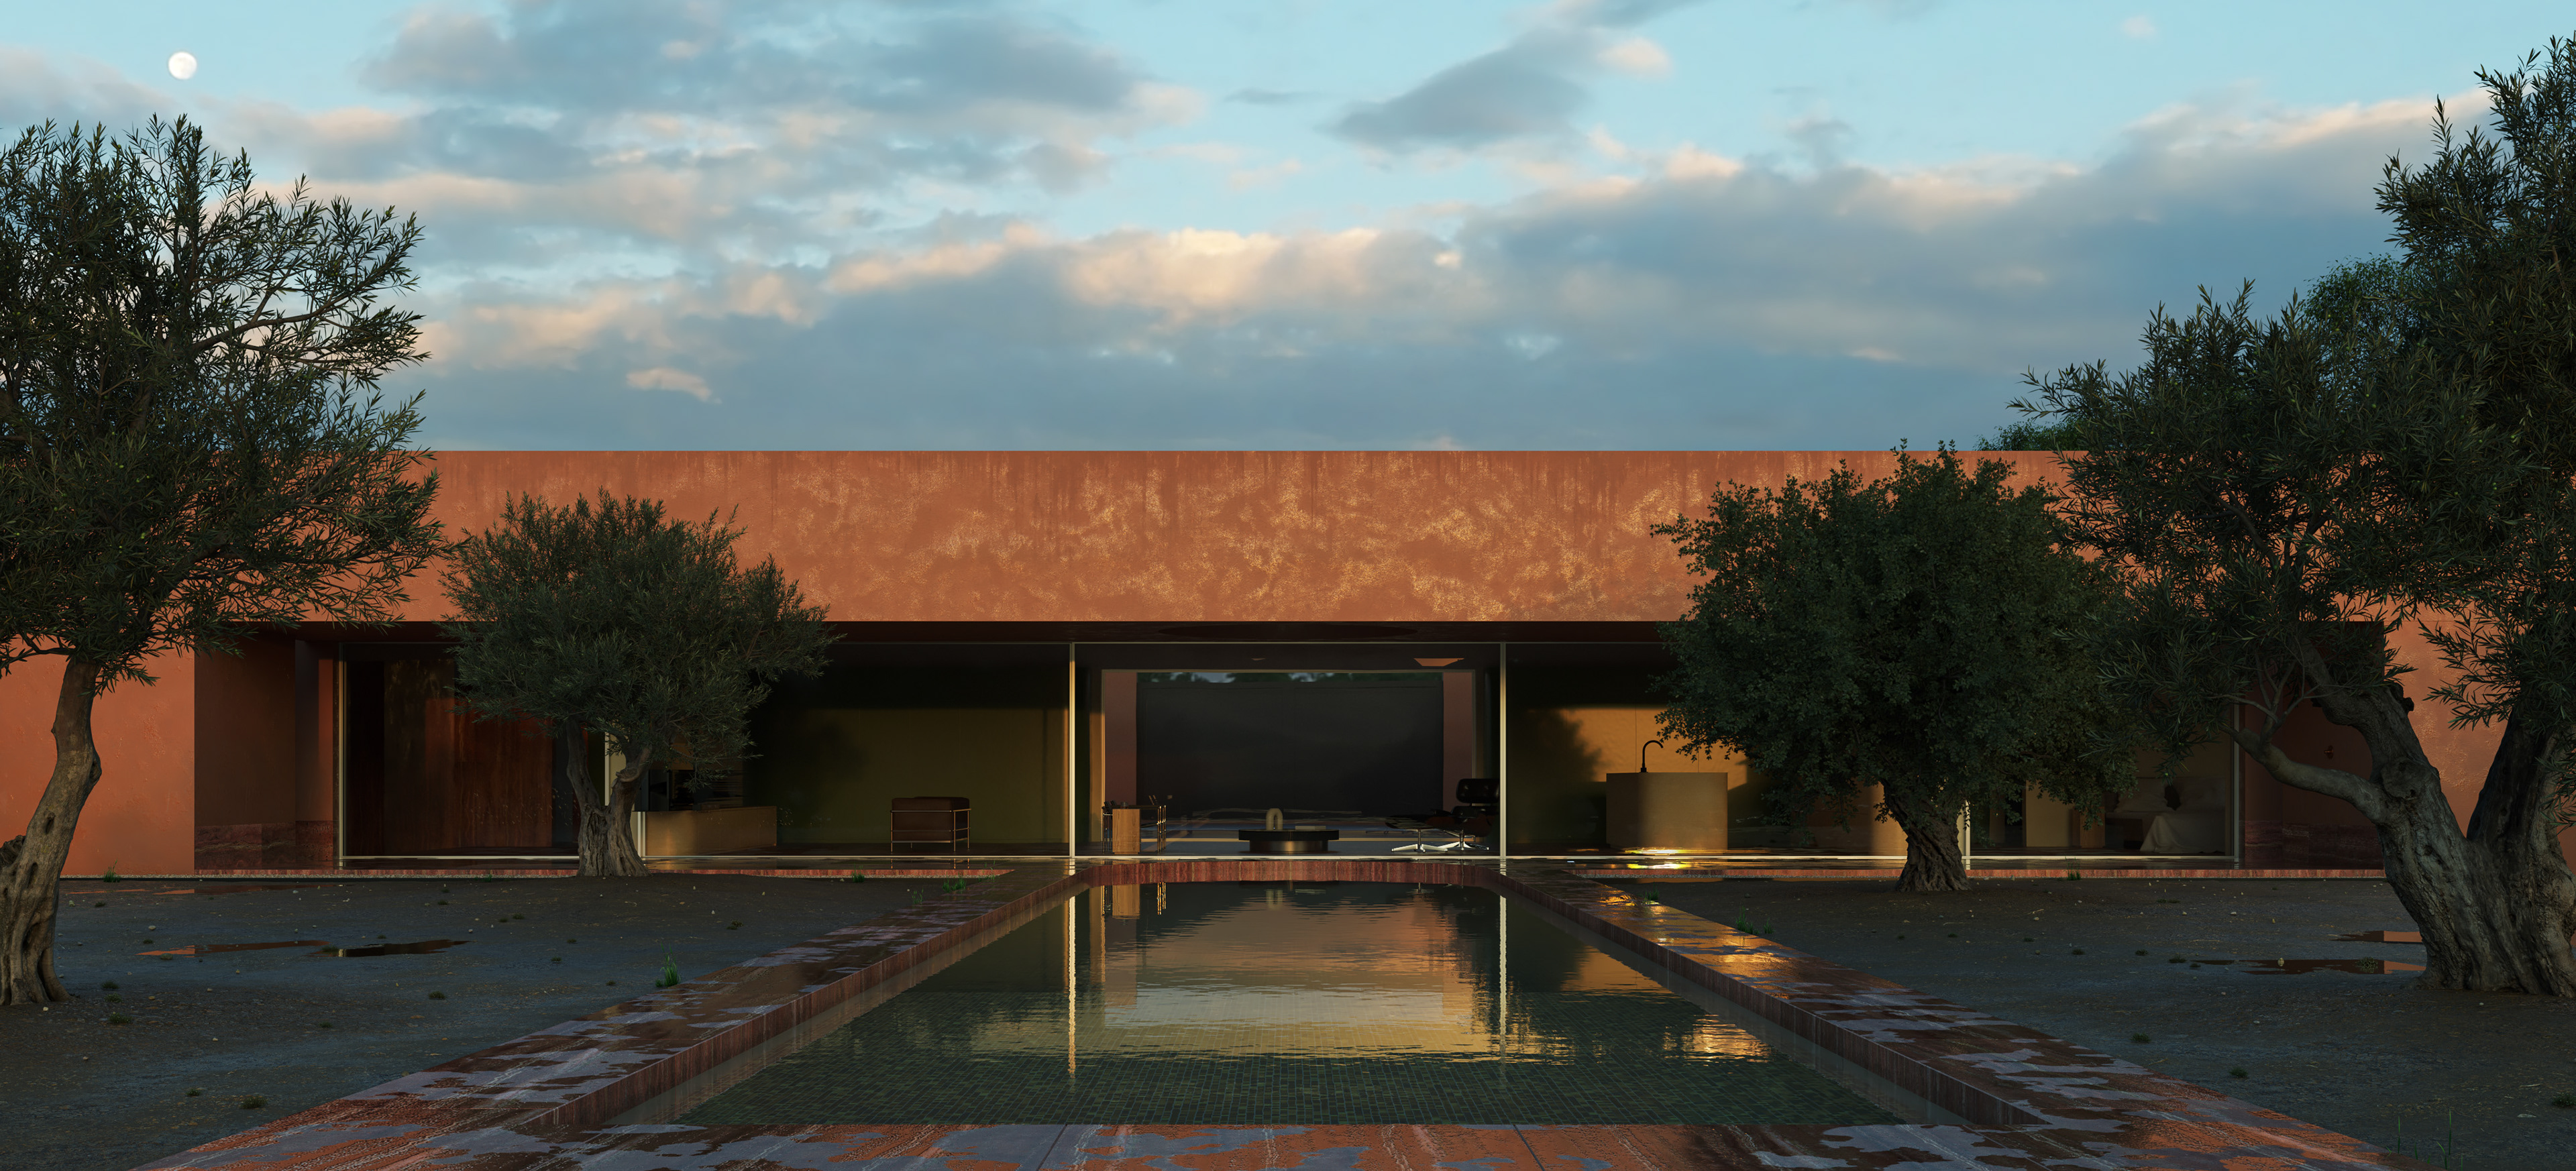
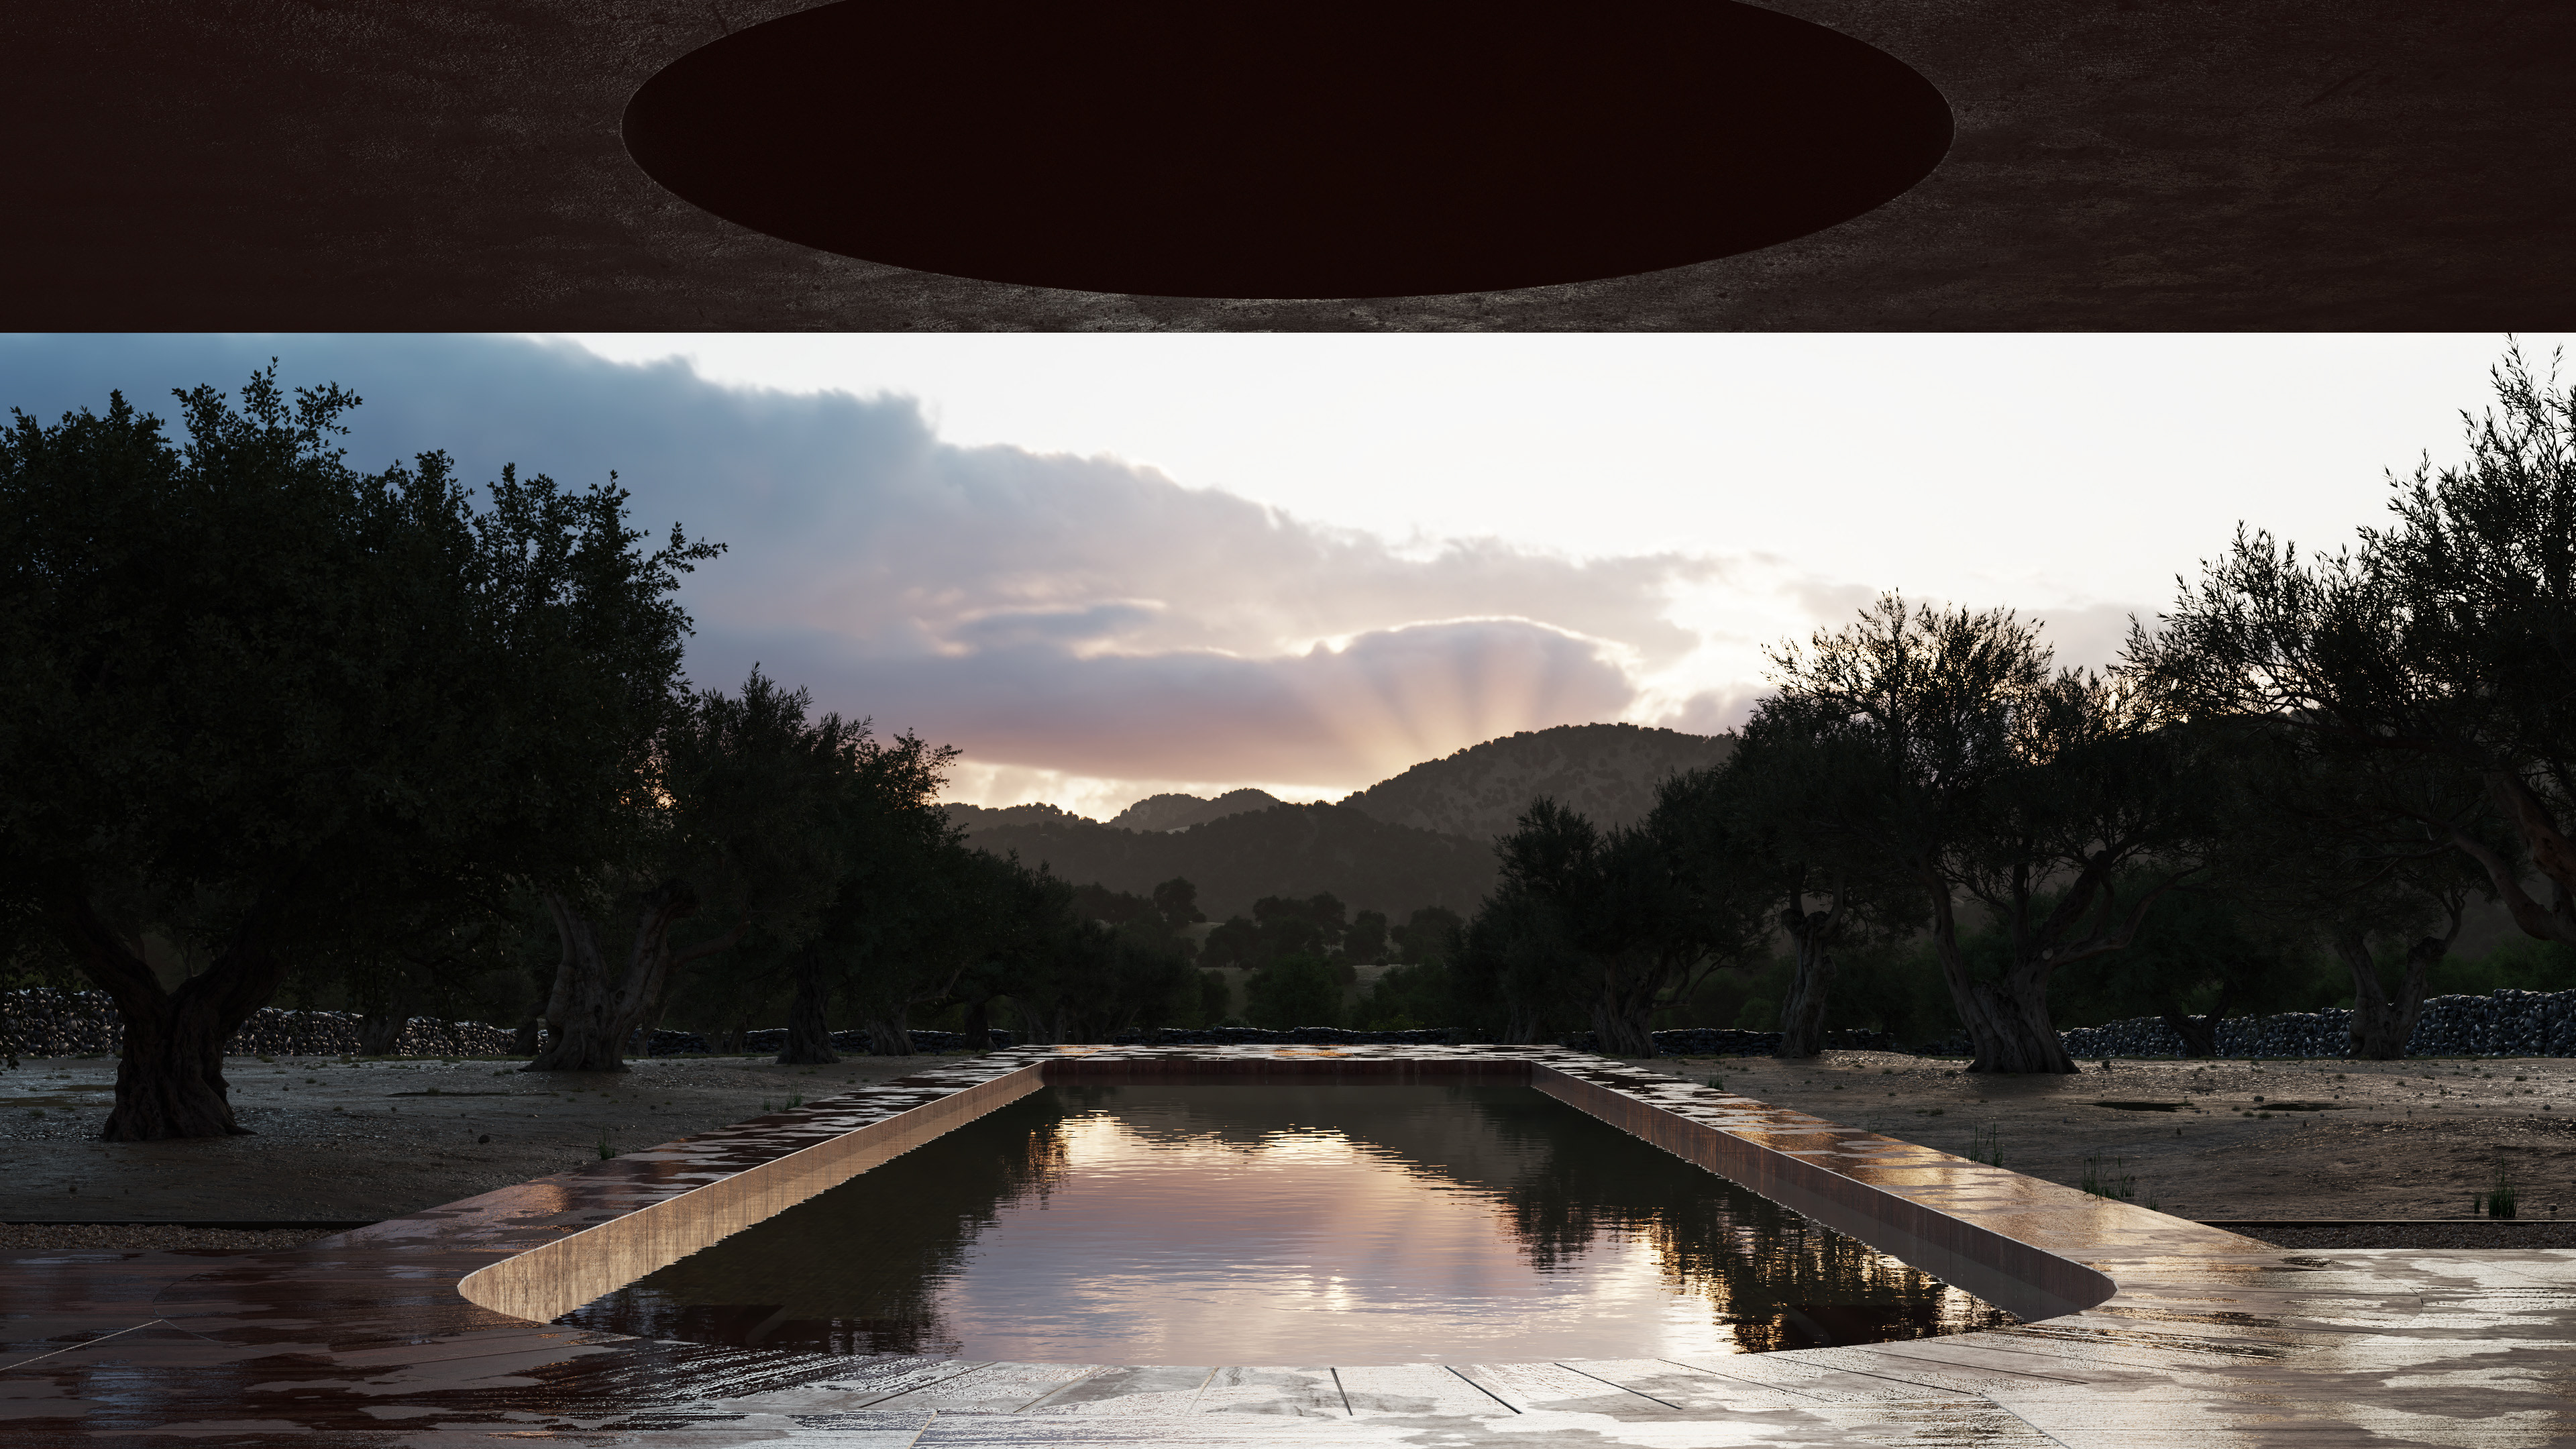
I then wanted to create some images depicting the house in a quiet moment after the storm. The process was tricky because of the reflections caused by the wet materials.
The following photographs taken by “David Zarzoso,” are some of the images that I used as references for the realization of the project.
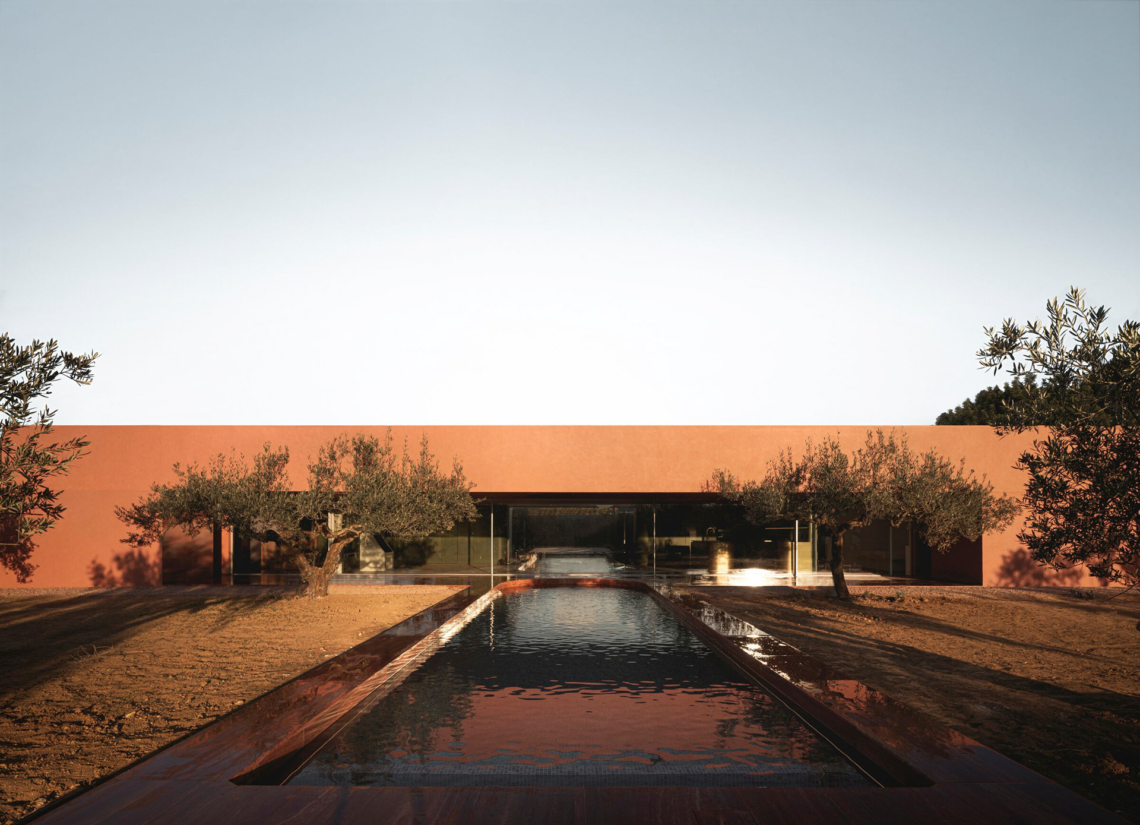
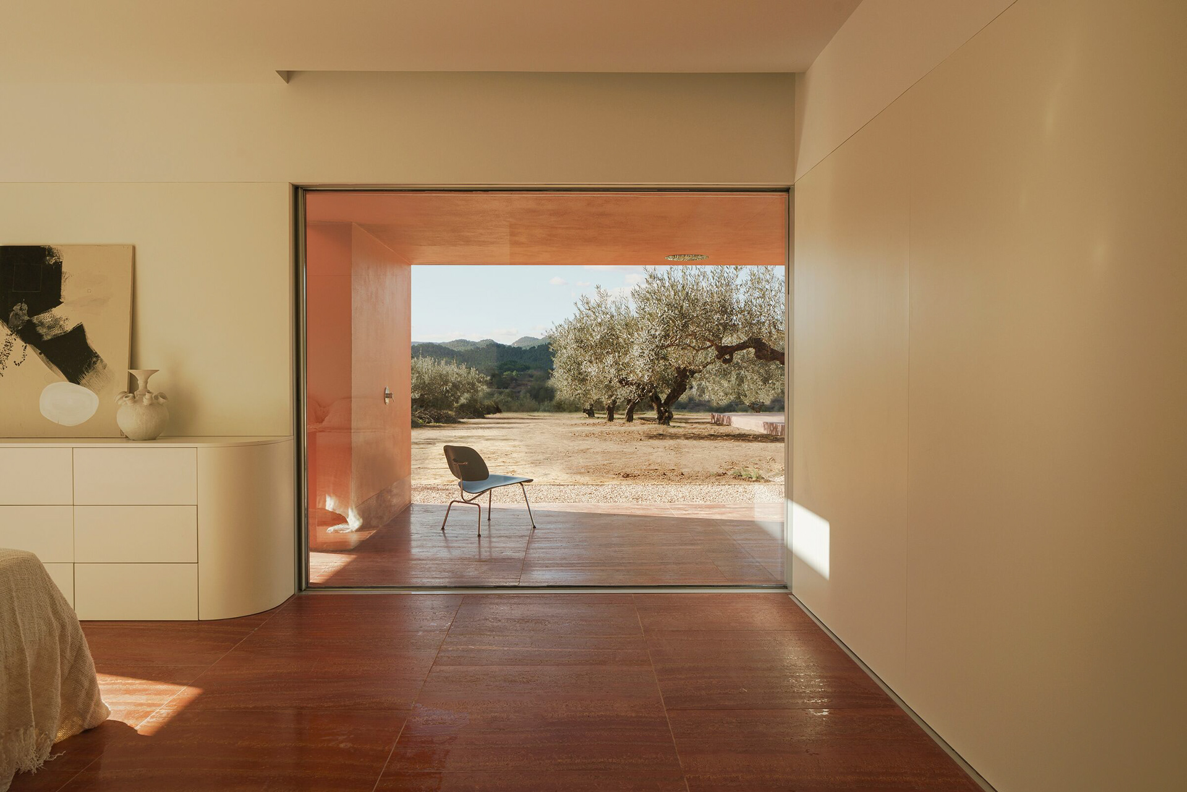
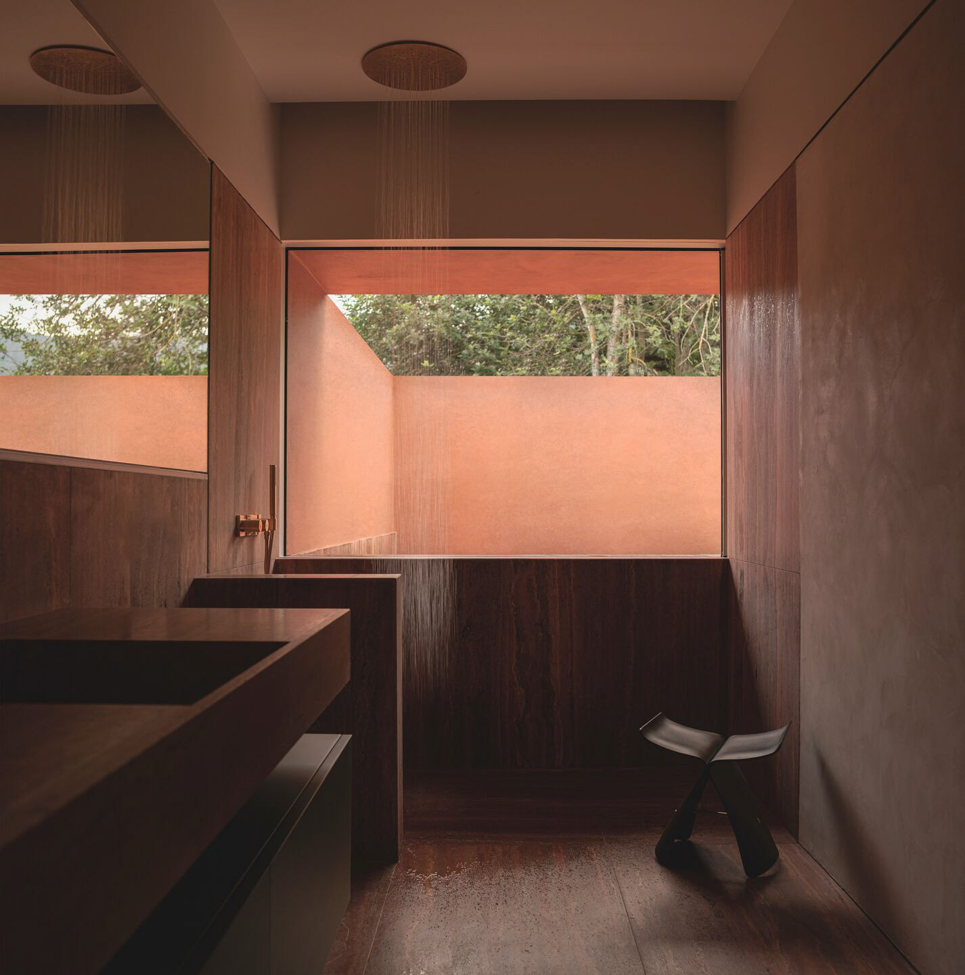
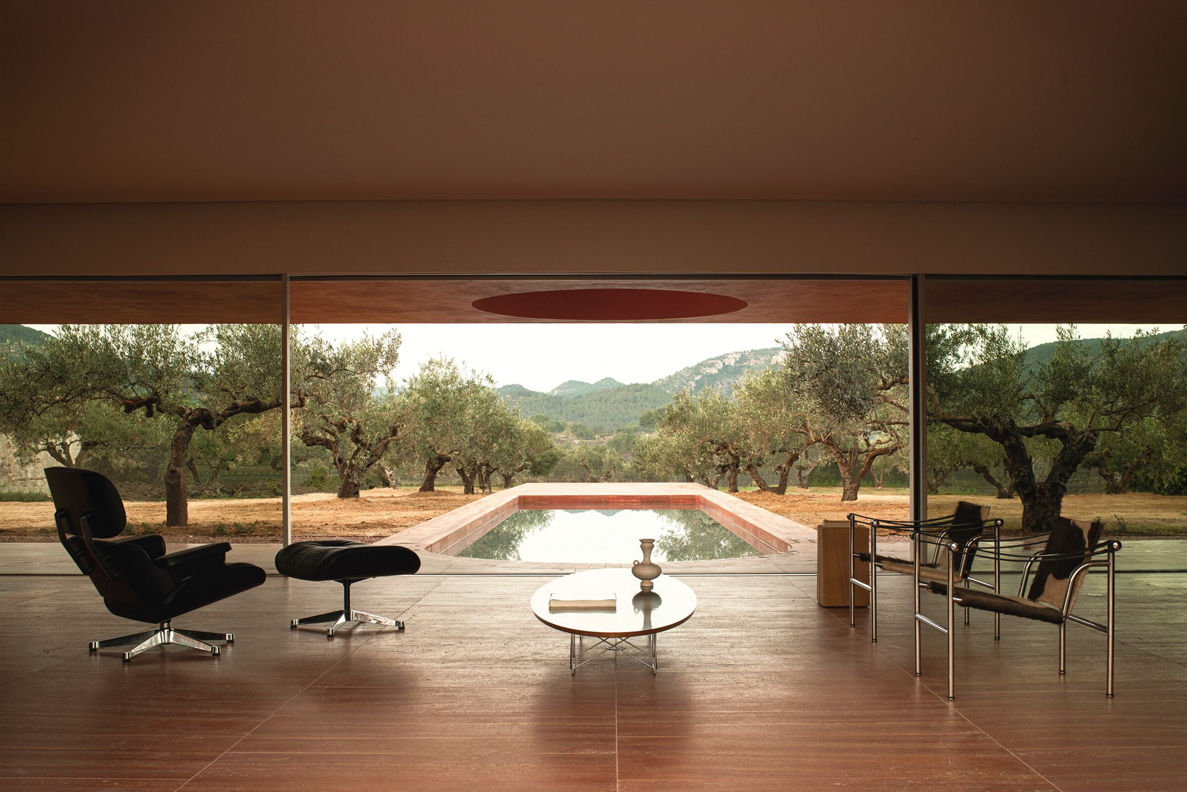
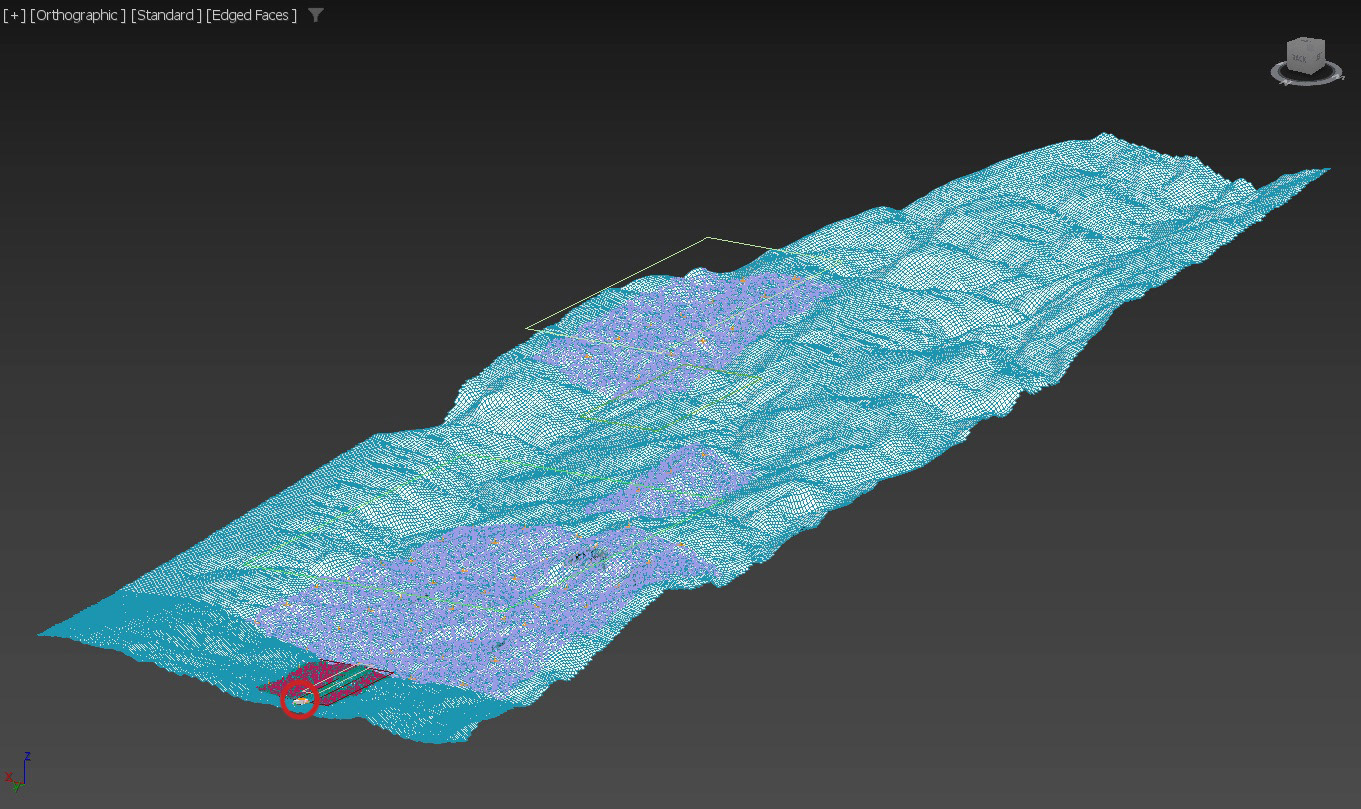
Creating the landscape was particularly laborious given the size. To make the vegetation and landscape look realistic, I accurately recreated the topography of the area.
The house and garden are enclosed within the red circle in the image.